

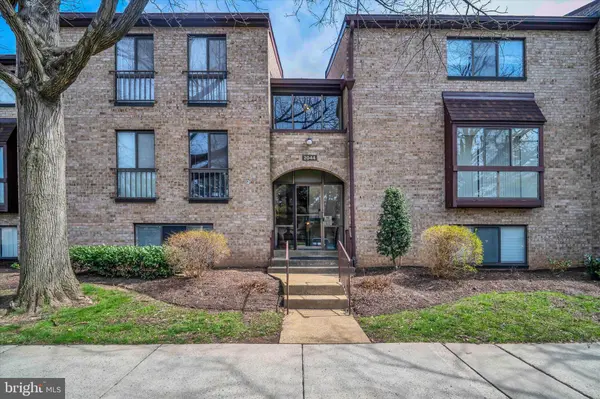
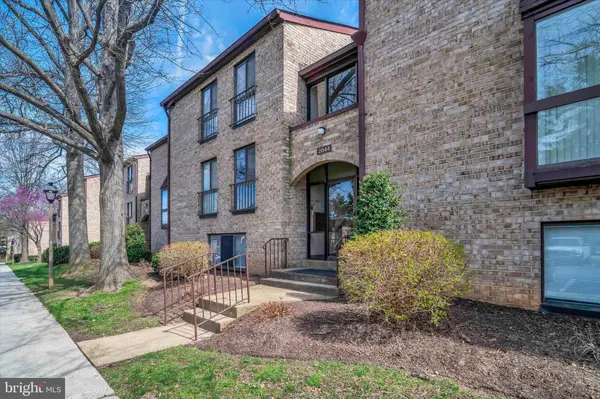
2044 ROYAL FERN CT #1A
Reston, VA 20191
- 1 Bed
- 1 Bath Full Baths: 1
- 860 SqFt
- 1973 Year Built
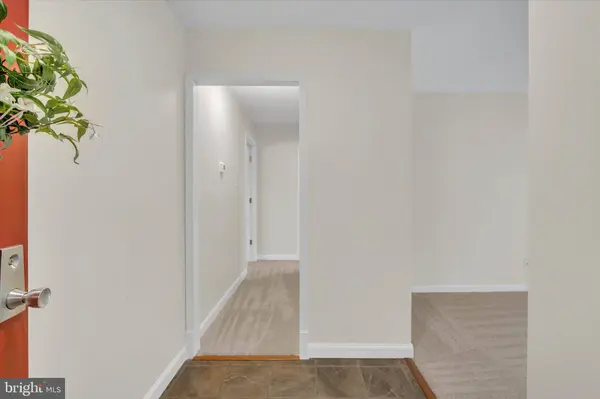
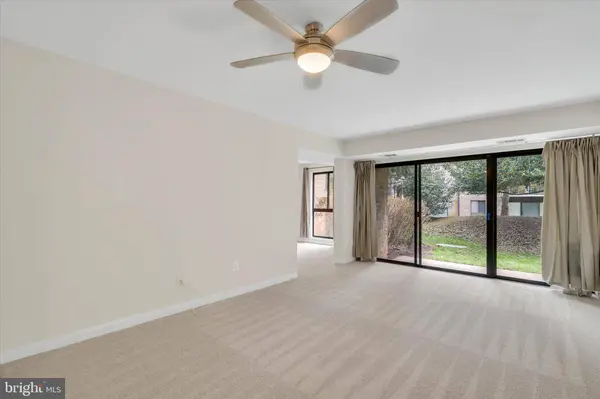
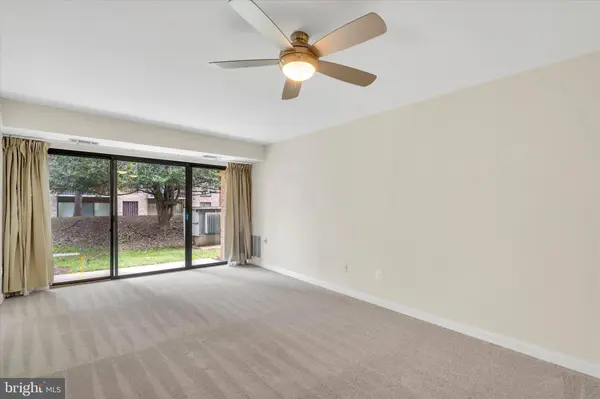
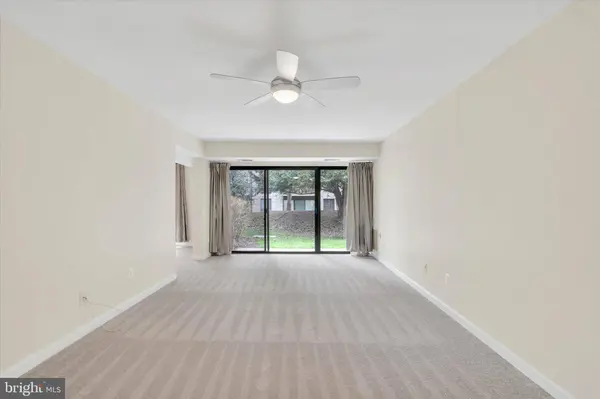
This home offers comfort, style, and a prime location all in one.
GALLERY


PROPERTY DETAIL
Key Details
Sold Price $290,000
Property Type Condo
Sub Type Condo/Co-op
Listing Status Sold
Purchase Type For Sale
Square Footage 860 sqft
Price per Sqft $337
Subdivision Southgate
MLS Listing ID VAFX2299112
Sold Date 04/24/26
Style Colonial
Bedrooms 1
Full Baths 1
Condo Fees $305/mo
HOA Fees $74/ann
HOA Y/N Y
Abv Grd Liv Area 860
Year Built 1973
Annual Tax Amount $3,227
Tax Year 2025
Property Sub-Type Condo/Co-op
Source BRIGHT
Location
State VA
County Fairfax
Zoning 370
Rooms
Main Level Bedrooms 1
Building
Lot Description Backs - Open Common Area, Backs to Trees
Story 1
Unit Features Garden 1 - 4 Floors
Foundation Slab
Above Ground Finished SqFt 860
Sewer Public Sewer
Water Public
Architectural Style Colonial
Level or Stories 1
Additional Building Above Grade, Below Grade
New Construction N
Interior
Interior Features Breakfast Area, Dining Area, Entry Level Bedroom, Window Treatments, Floor Plan - Traditional
Hot Water Natural Gas
Heating Forced Air
Cooling Central A/C
Equipment Washer/Dryer Hookups Only, Dishwasher, Disposal, Dryer, Exhaust Fan, Oven/Range - Gas, Range Hood, Refrigerator, Washer
Fireplace N
Appliance Washer/Dryer Hookups Only, Dishwasher, Disposal, Dryer, Exhaust Fan, Oven/Range - Gas, Range Hood, Refrigerator, Washer
Heat Source Natural Gas
Exterior
Exterior Feature Terrace
Utilities Available Cable TV Available, Under Ground
Amenities Available Basketball Courts, Bike Trail, Community Center, Extra Storage, Jog/Walk Path, Pool - Indoor, Pool - Outdoor, Tennis Courts, Tot Lots/Playground, Other, Common Grounds
Water Access N
Roof Type Asphalt
Accessibility Other
Porch Terrace
Garage N
Private Pool Yes
Schools
High Schools South Lakes
School District Fairfax County Public Schools
Others
Pets Allowed Y
HOA Fee Include Common Area Maintenance,Custodial Services Maintenance,Ext Bldg Maint,Gas,Heat,Management,Insurance,Reserve Funds,Sewer,Snow Removal,Trash,Water
Senior Community No
Tax ID 0261 06190001A
Ownership Condominium
SqFt Source 860
Special Listing Condition Standard
Pets Allowed No Pet Restrictions
SIMILAR HOMES FOR SALE
Check for similar Condos at price around $290,000 in Reston,VA

Open House
$414,995
11770 SUNRISE VALLEY DR #120, Reston, VA 20191
Listed by e Venture LLC2 Beds 2 Baths 1,072 SqFt
Open House
$395,000
2037 ROYAL FERN CT #47/2C, Reston, VA 20191
Listed by Pearson Smith Realty, LLC3 Beds 2 Baths 1,313 SqFt
Under Contract
$342,000
2251 HUNTERS RUN DR #2251, Reston, VA 20191
Listed by Samson Properties2 Beds 1 Bath 1,168 SqFt
CONTACT